
Residential & Commercial
Glass railings that hold the view, not block it.
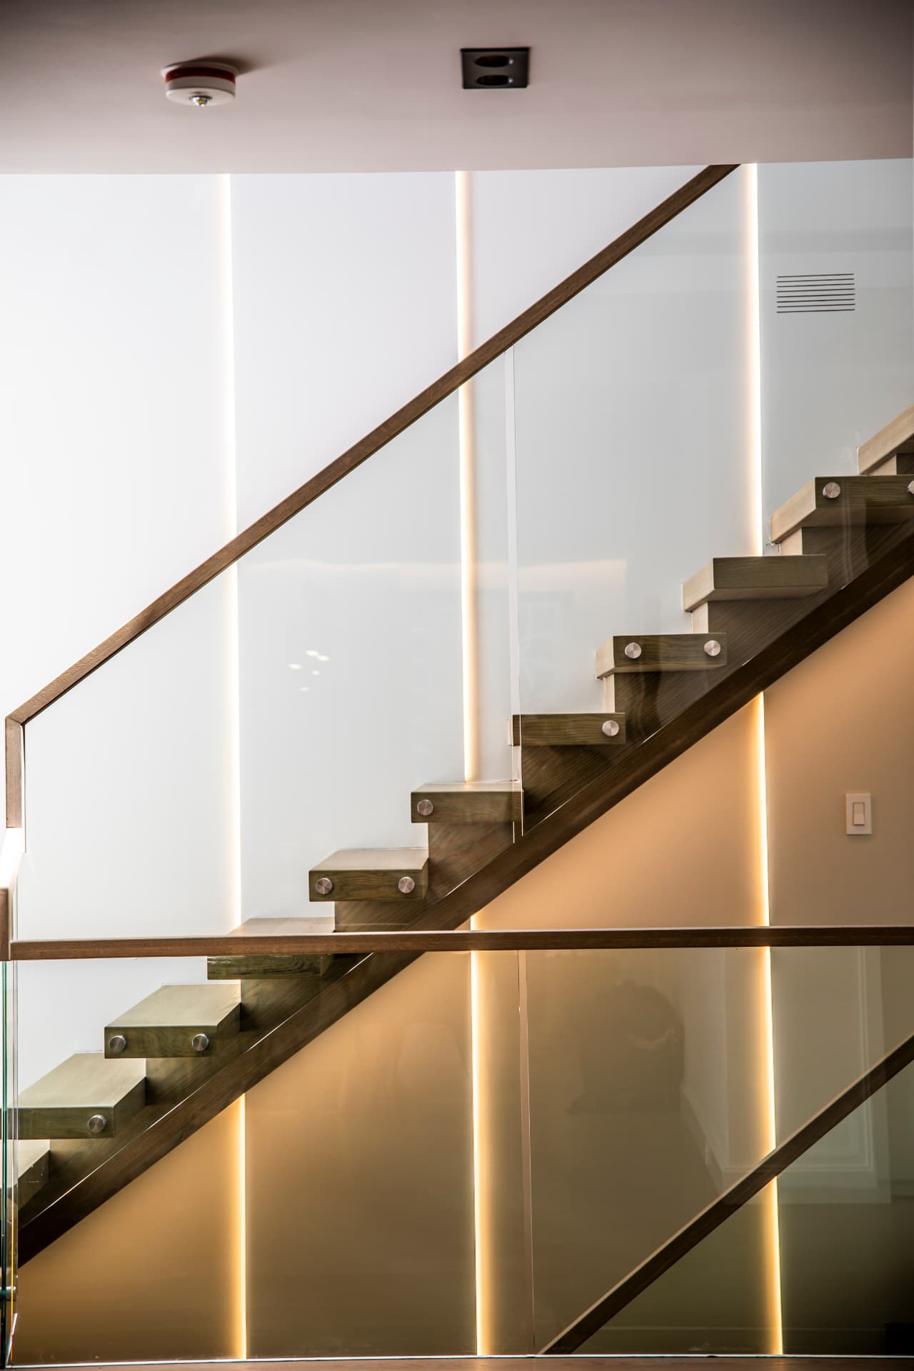
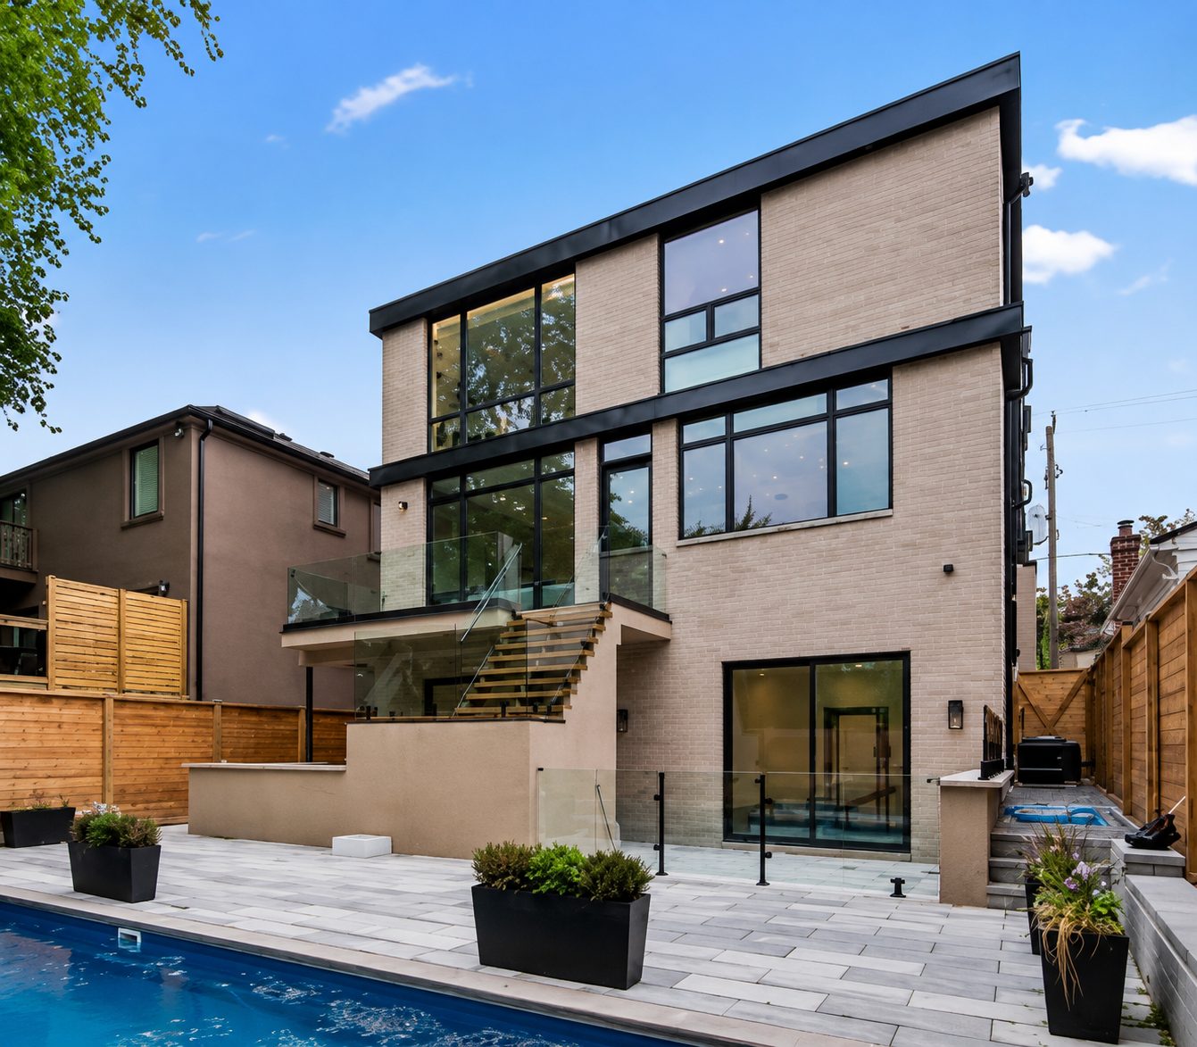
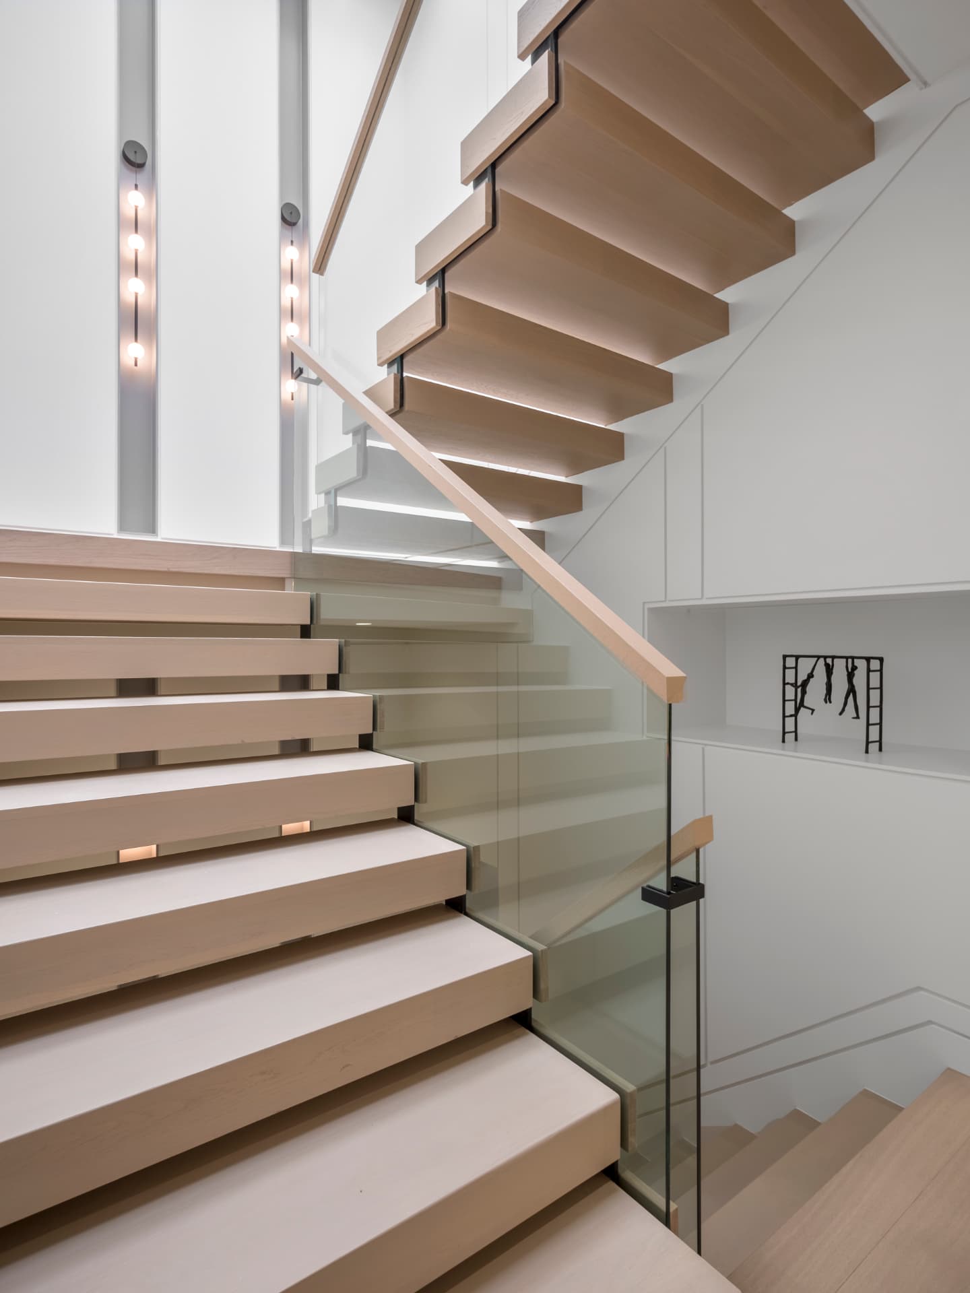
Structural interior and exterior railing systems engineered for safety and sightlines — from floating stairs to pool decks.
The best railing is the one you look past.
We engineer, permit and install base-shoe, standoff and spigot systems for stairs, balconies, decks and lofts. Every post spacing, glass thickness and handrail detail is calculated for your loading and substrate.
Book Free ConsultationDetails
Built for how you live.
Engineered & stamped
Shop drawings and engineering stamps provided where your permit office requires them.
Interior & exterior hardware
316 stainless, powder-coated aluminum and matte black finishes for any environment.
Minimal sightlines
Slim base shoes and discreet standoffs keep the focus on your view, not the hardware.
Laminated or tempered
12mm monolithic or laminated glass selected for span, impact and climate.
Specifications
What you actually get.
- Glass
- 10mm, 12mm tempered or laminated
- Hardware
- Base-shoe, standoff, spigot, core-drilled
- Finishes
- Brushed, polished, matte black, powder coat
- Lead time
- 3–5 weeks after measure
Gallery
Recent installations.
Licensed & Fully Insured
WSIB covered crews on every site.
On-Time Installation
Scheduled start dates that respect your renovation timeline.
Premium Materials
Tempered, CSA-certified glass with hand-polished edges.
The Process
Four steps, zero surprises.
- 01
Free Consultation
We review your drawings or space, discuss glass type, hardware finish and sightlines, then give you a fixed written quote.
- 02
Precision Measure
A lead installer laser-measures on site once tile and substrate are complete — accurate to the millimetre.
- 03
Fabrication
Your glass is cut, tempered, polished and hardware-drilled to your exact template in our own shop.
- 04
Professional Installation
Insured crews install, seal, align and clean. We walk the finished work with you before we leave.
Free Consultation
Book a time that works for you.
Choose a slot and share a few project details. We'll confirm within one business day.
Ready to move forward?
Book your free consultation and we'll bring measurements, samples and a written quote to the appointment.
Book Free ConsultationClient Reviews
Rated 4.9 across 180+ reviews.
“Our frameless enclosure is the single best detail in the renovation. The measure was exact, the install was spotless, and they protected every surface on the way in.”
Questions
Answers before you ask.
Yes. We design to Ontario Building Code and CSA Z-272 guard requirements. Engineered drawings and stamped shop drawings are provided where required by permit authorities.
Exterior railings use 12mm heat-soaked tempered or laminated glass and 316 stainless or powder-coated hardware. Interior railings can use 10mm or 12mm depending on span and loading.
We engineer the base-shoe, standoff or spigot system for your substrate. Stainless steel or aluminum base shoes are the most common, but core-drilled spigots and side-mounted standoffs are available.
Most residential railing projects are installed 3–5 weeks after measure, depending on engineering and hardware lead time.
Ready to Transform Your Space?
Schedule your free estimate today. On-site measure, fixed written pricing, and a crew that treats your home like a gallery.